613 W Marll Ct
613 W Marll Ct
613 W Marll Ct
613 W Marll Ct
613 W Marll Ct
613 W Marll Ct
613 W Marll Ct
613 W Marll Ct
613 W Marll Ct
613 W Marll Ct
613 W Marll Ct
613 W Marll Ct
613 W Marll Ct
613 W Marll Ct
613 W Marll Ct
613 W Marll Ct
613 W Marll Ct
613 W Marll Ct
613 W Marll Ct
613 W Marll Ct
613 W Marll Ct
613 W Marll Ct
613 W Marll Ct
613 W Marll Ct
613 W Marll Ct
613 W Marll Ct
613 W Marll Ct
SEE ALL PHOTOS
613 W Marll Ct
613 W Marll Ct
613 W Marll Ct
613 W Marll Ct
613 W Marll Ct
613 W Marll Ct
613 W Marll Ct
613 W Marll Ct
613 W Marll Ct
613 W Marll Ct
613 W Marll Ct
613 W Marll Ct
613 W Marll Ct
613 W Marll Ct
613 W Marll Ct
613 W Marll Ct
613 W Marll Ct
613 W Marll Ct
613 W Marll Ct
613 W Marll Ct
613 W Marll Ct
613 W Marll Ct
613 W Marll Ct
613 W Marll Ct
613 W Marll Ct
613 W Marll Ct
613 W Marll Ct
Courtesy of Keller Williams Spokane - Main, Kaya Kennedy Listing Contact: (509) 458-4000 
Sold

613 W Marll Ct

613 W Marll Ct, Fairfield, WA 99012

$320,000
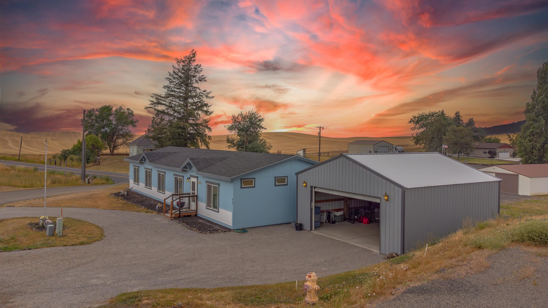
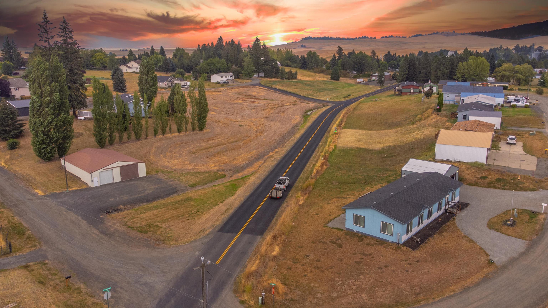
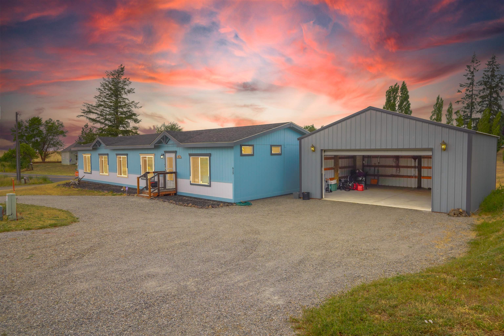
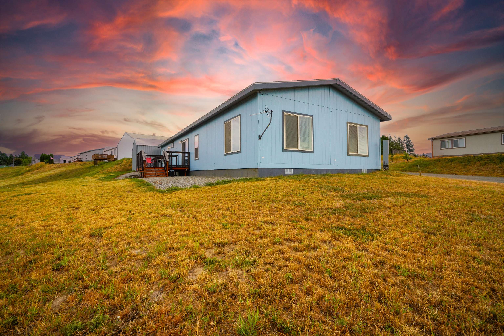
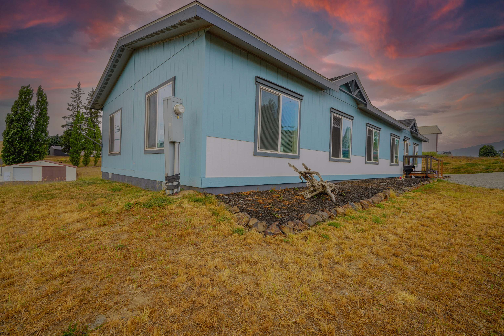
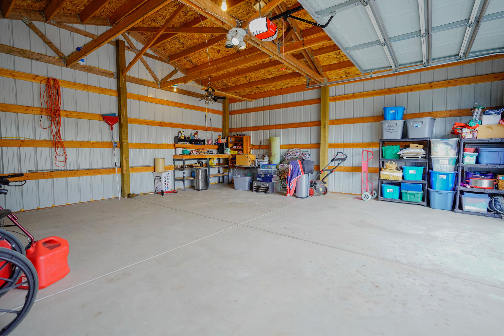
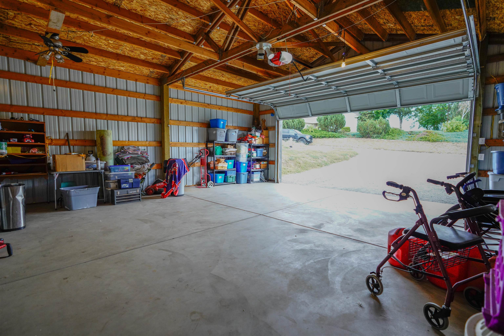
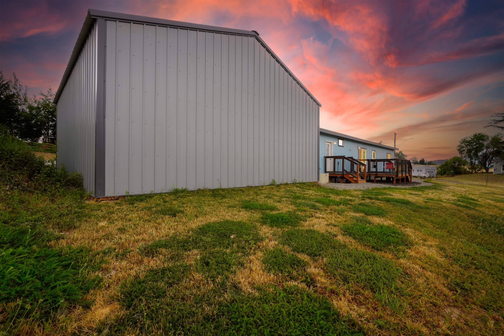
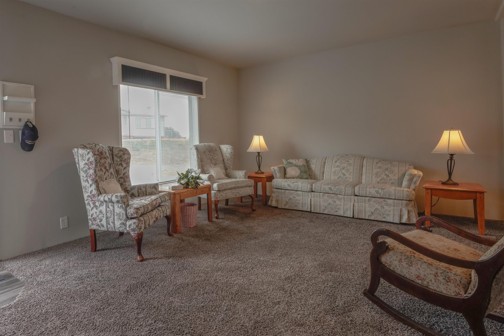
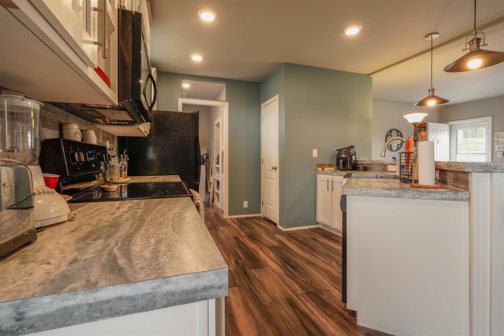
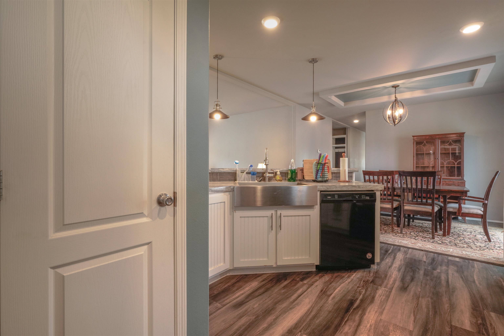
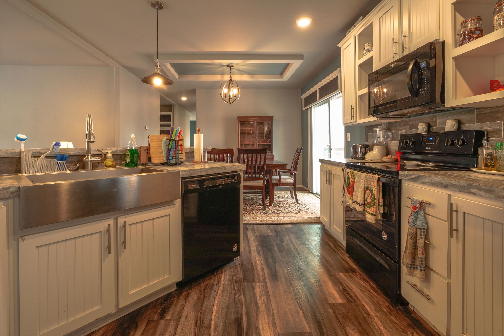
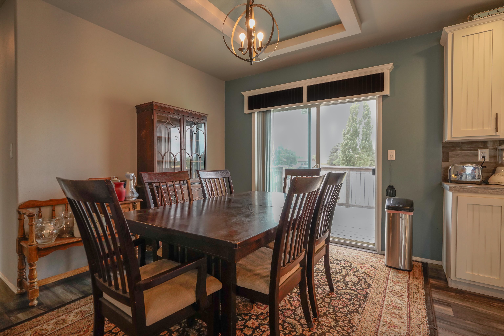
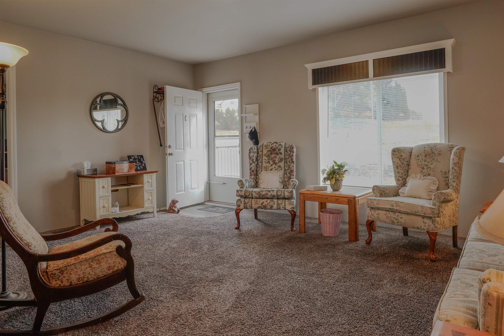
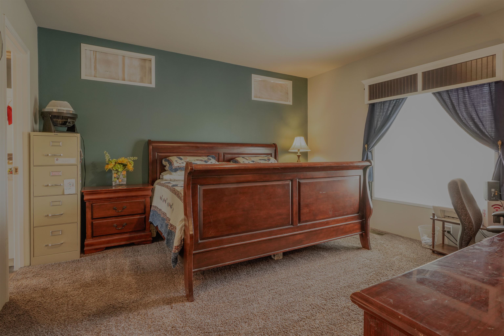
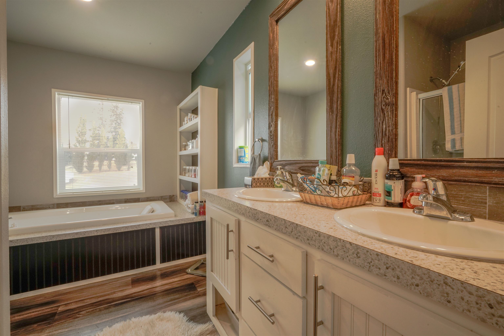
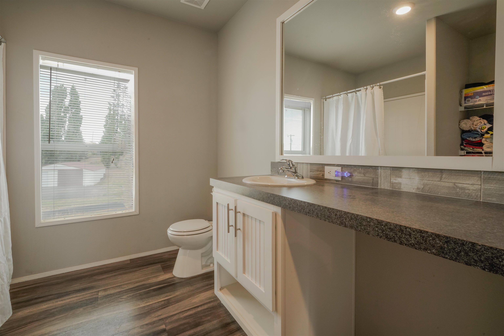
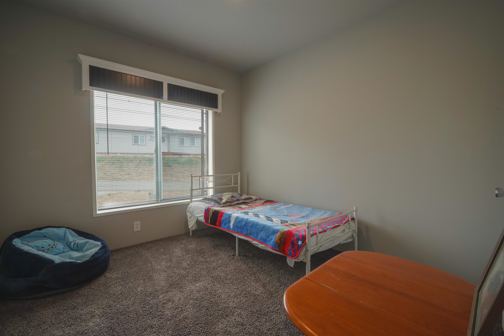
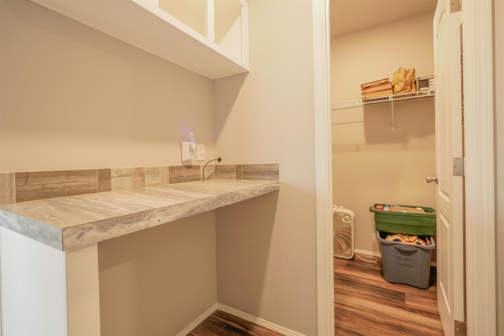
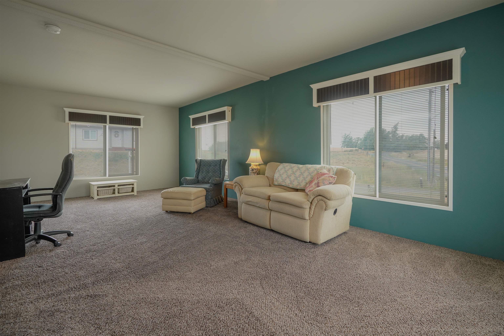
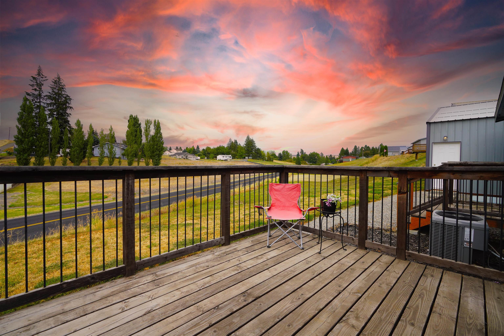
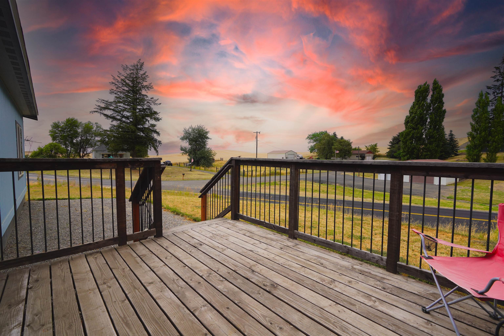
Looking for a tranquil retreat? Discover this manufactured home at 613 Marll Ct, located within the Liberty School District, where comfort meets convenience. Though the design is classic, recent enhancements elevate its appeal. The open-concept living area features plush carpeting and durable flooring, leading to a bright kitchen equipped with white cabinetry, generous counter space, and modern appliances. With three well-sized bedrooms--including a primary suite with a luxurious soaker tub--and a versatile second living area, there is ample room for all. The expansive lot offers opportunities for gardening, entertaining, or simply relaxing on the deck or by the fire-pit. Additionally, a practical shop provides extra storage or workspace for hobbies. Located just 30 minutes from Spokane Valley, this home combines serene country living with easy city access--an opportunity not to be missed. Ask about the assumable loan!

3
beds

2
baths

1,836 Sq.Ft. LIVING AREA

0.31 Acres lot

Kaya  Kennedy

Kaya Kennedy

Features & Amenities

Interior

  • total bedrooms3
  • Total bathrooms2
  • APPLIANCES Free-Standing Range, Dishwasher, Refrigerator, Microwave
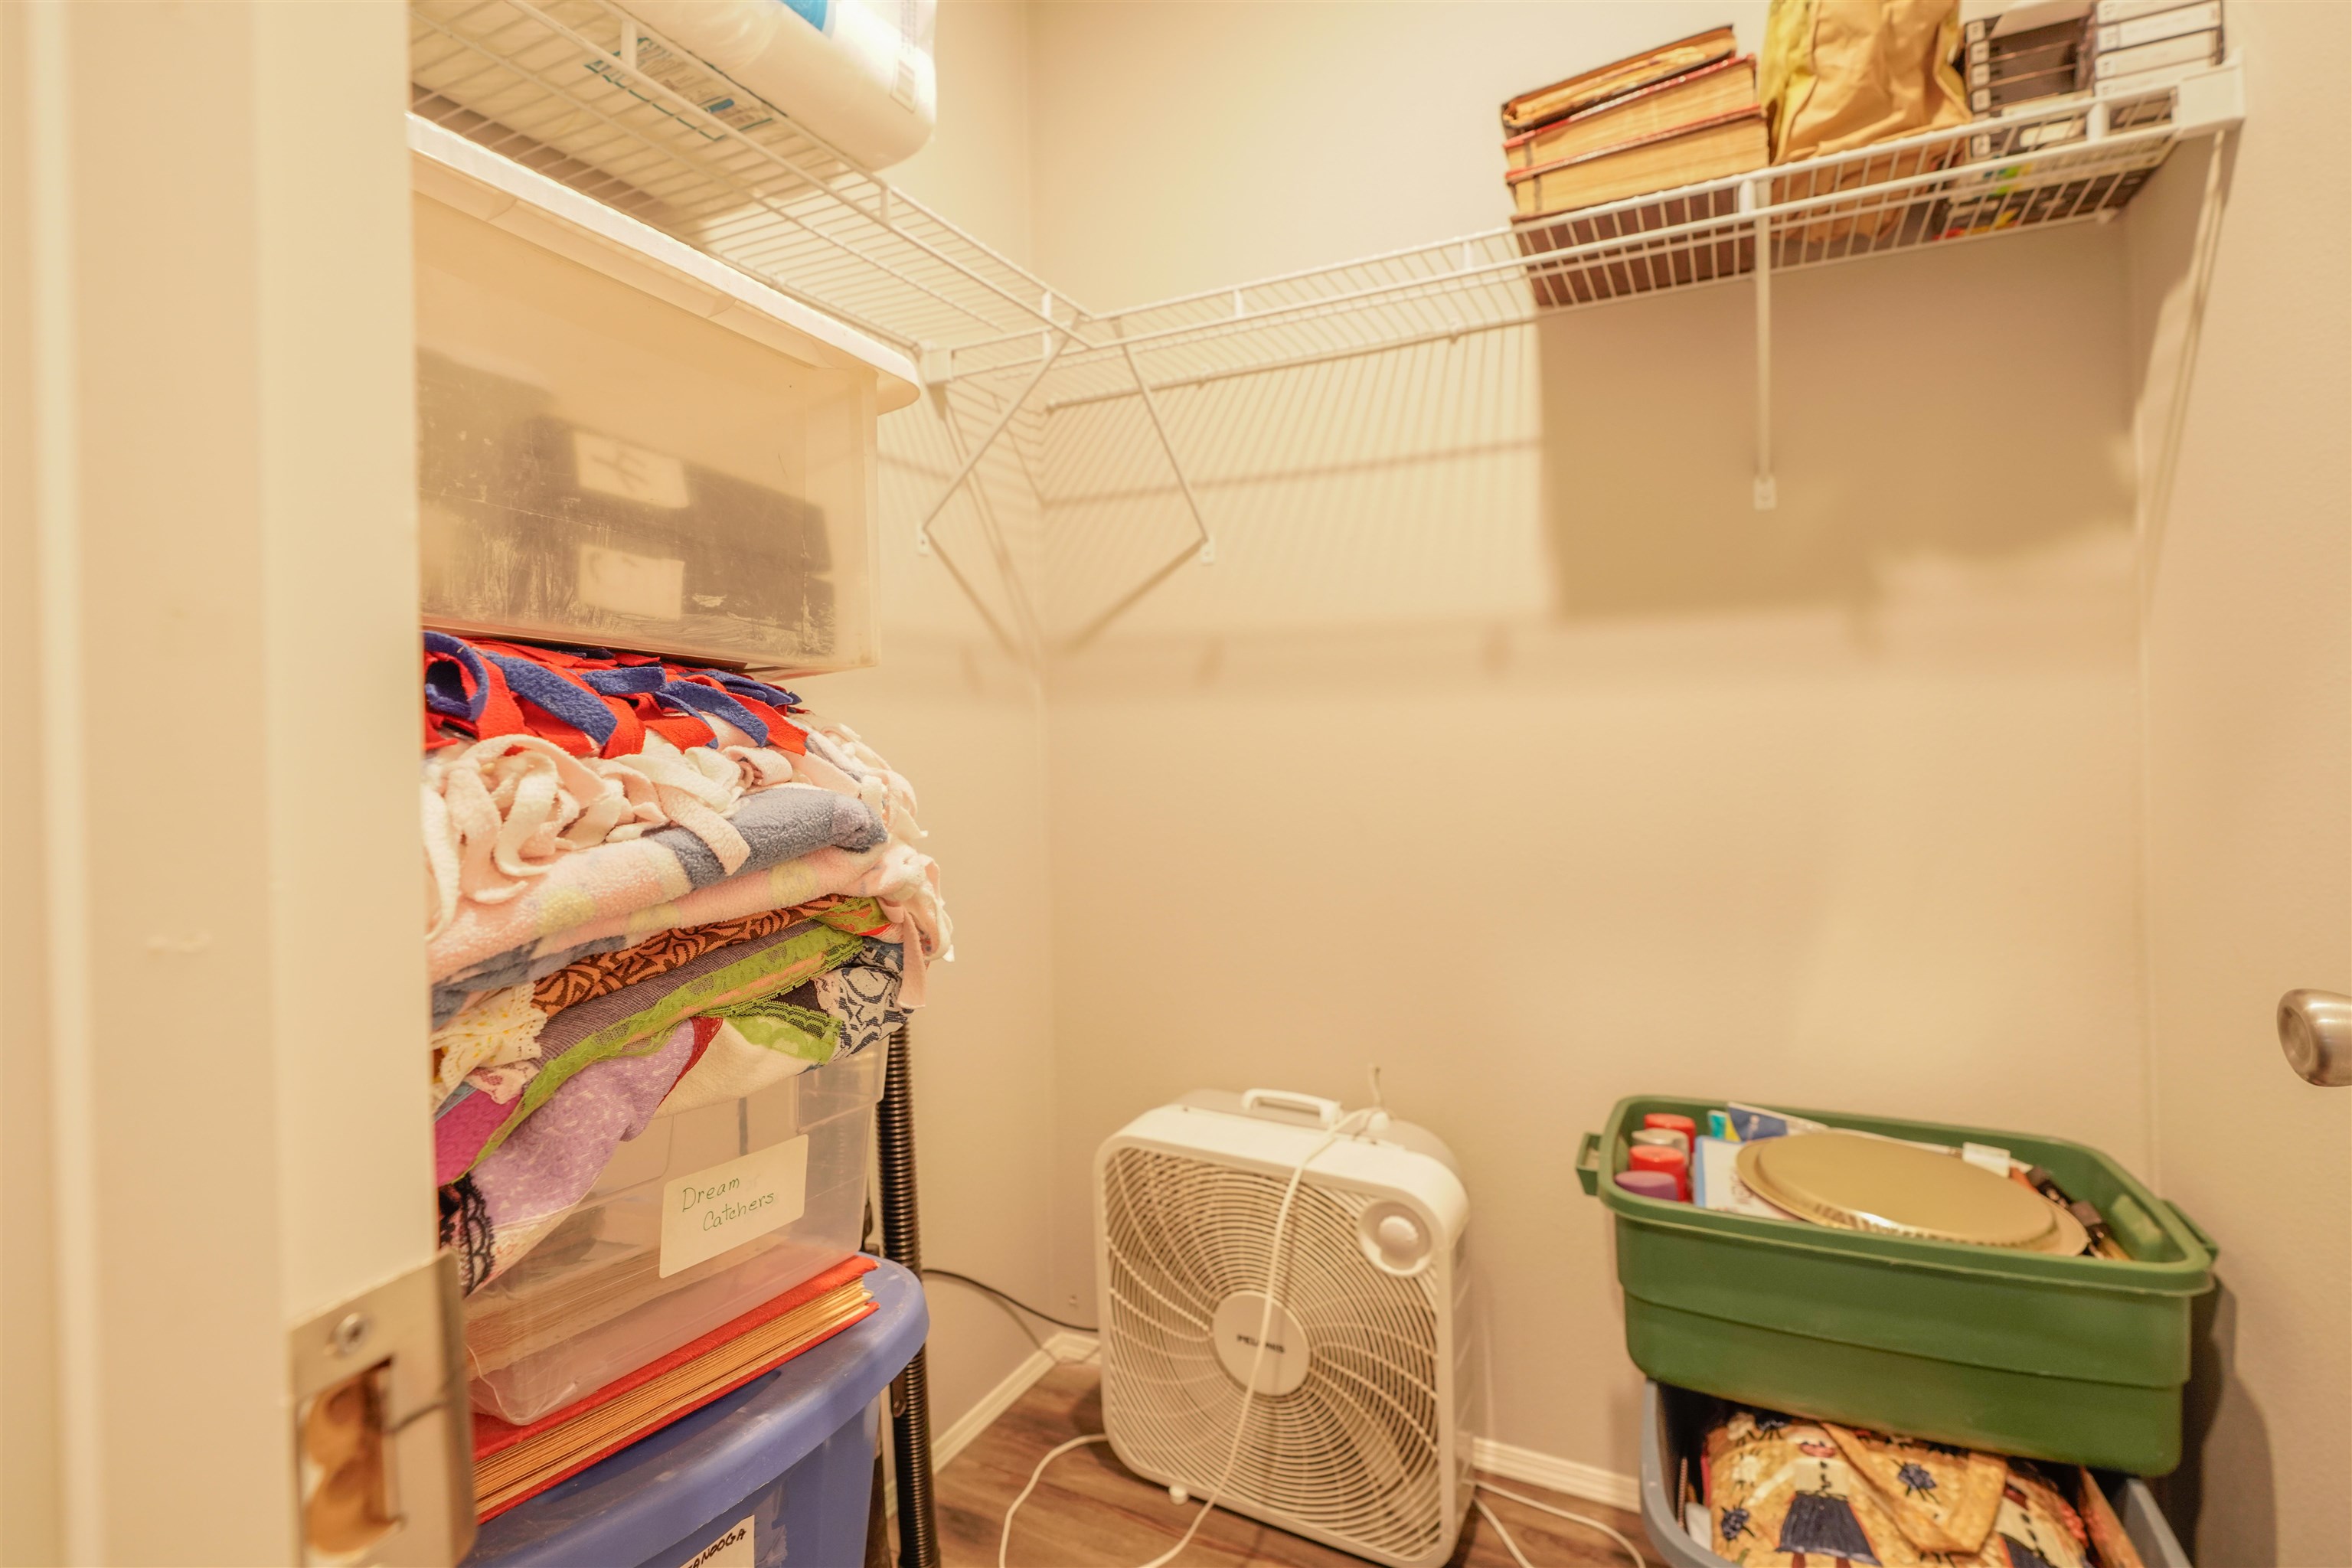
  • other interior Features Pantry, Kitchen Island, Windows Vinyl

Area & Lot

  • Status Sold
  • Date Sold October 30, 2024
  • Living Area1,836 Sq.Ft.
  • Total Area1,836 Sq.Ft.
  • Lot Area0.31 Acres
  • MLS® ID202421422
  • TypeManufactured-Mobile
  • YEAR BUILT2019
  • View DescriptionTerritorial
  • Elementary SchoolLiberty
  • Middle SchoolLiberty
  • High SchoolLiberty

Exterior

  • STORIES1
  • Garage Space2.0
  • roofComposition
  • lot featuresViews, Level, Cul-De-Sac, Oversized Lot
  • parkingDetached, RV Access/Parking, Workshop in Garage, Garage Door Opener, Oversized, Paver Block
  • HEAT TYPEElectric, Forced Air
  • AIR CONDITIONINGCentral Air

Financial

  • Sales Price$320,000
  • Real Estate Tax $2,286/yr

Meet MKG

Get assistance in determining current property value, crafting a competitive offer, writing and negotiating a contract, and much more. Let me guide you through your home-buying & home-selling journey.

Follow Me on Instagram