




2303 W Bridge Ave
2303 W Bridge Ave
2303 W Bridge Ave
2303 W Bridge Ave
2303 W Bridge Ave
2303 W Bridge Ave
2303 W Bridge Ave
2303 W Bridge Ave
2303 W Bridge Ave
2303 W Bridge Ave
2303 W Bridge Ave
2303 W Bridge Ave
2303 W Bridge Ave
2303 W Bridge Ave
2303 W Bridge Ave
2303 W Bridge Ave
2303 W Bridge Ave
2303 W Bridge Ave
2303 W Bridge Ave
2303 W Bridge Ave
2303 W Bridge Ave
2303 W Bridge Ave
2303 W Bridge Ave
2303 W Bridge Ave
2303 W Bridge Ave
2303 W Bridge Ave
2303 W Bridge Ave
2303 W Bridge Ave
2303 W Bridge Ave
2303 W Bridge Ave
2303 W Bridge Ave
2303 W Bridge Ave
2303 W Bridge Ave
2303 W Bridge Ave
2303 W Bridge Ave
2303 W Bridge Ave
2303 W Bridge Ave
SEE ALL PHOTOS
2303 W Bridge Ave
2303 W Bridge Ave
2303 W Bridge Ave
2303 W Bridge Ave
2303 W Bridge Ave
2303 W Bridge Ave
2303 W Bridge Ave
2303 W Bridge Ave
2303 W Bridge Ave
2303 W Bridge Ave
2303 W Bridge Ave
2303 W Bridge Ave
2303 W Bridge Ave
2303 W Bridge Ave
2303 W Bridge Ave
2303 W Bridge Ave
2303 W Bridge Ave
2303 W Bridge Ave
2303 W Bridge Ave
2303 W Bridge Ave
2303 W Bridge Ave
2303 W Bridge Ave
2303 W Bridge Ave
2303 W Bridge Ave
2303 W Bridge Ave
2303 W Bridge Ave
2303 W Bridge Ave
2303 W Bridge Ave
2303 W Bridge Ave
2303 W Bridge Ave
2303 W Bridge Ave
2303 W Bridge Ave
2303 W Bridge Ave
2303 W Bridge Ave
2303 W Bridge Ave
2303 W Bridge Ave
2303 W Bridge Ave
Courtesy of Keller Williams Spokane - Main, Kaya Kennedy Listing Contact: Main: (509) 565-0026 
Sold

2303 W Bridge Ave

2303 W Bridge Ave, Spokane, WA 99201

$569,000
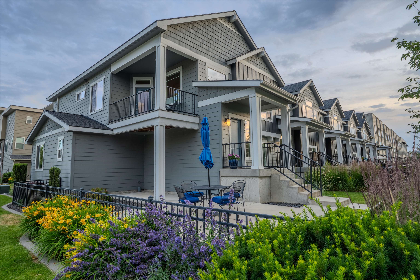
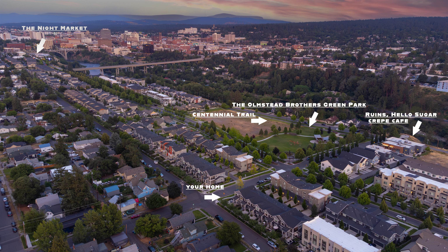
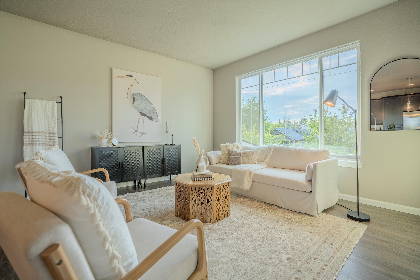
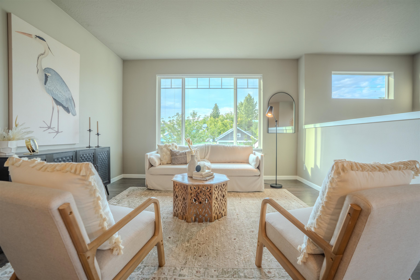
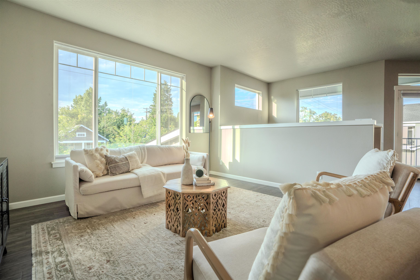
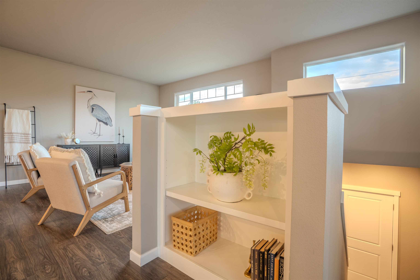
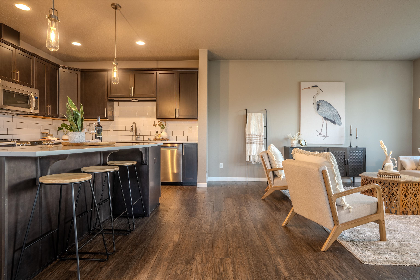
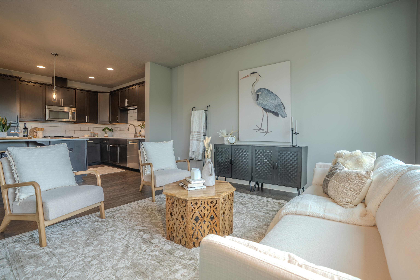
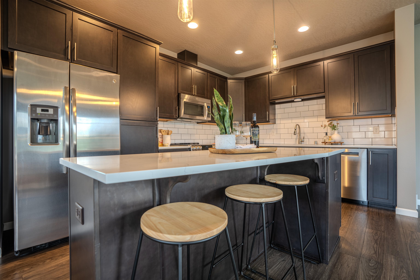
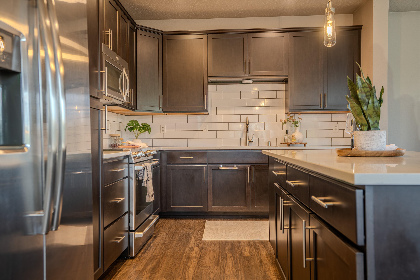
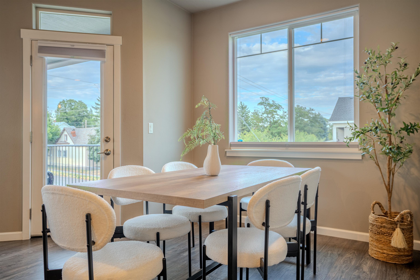
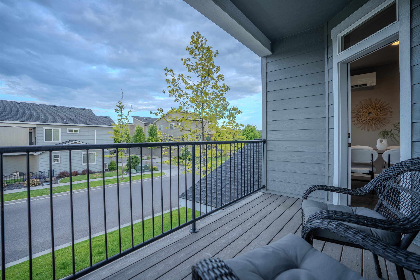
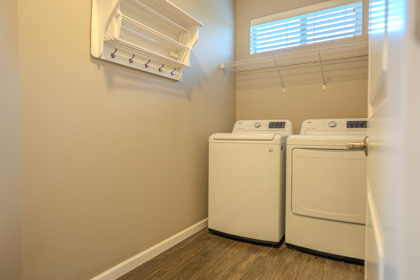
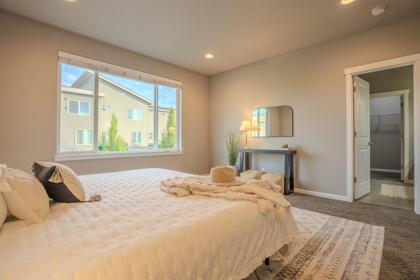
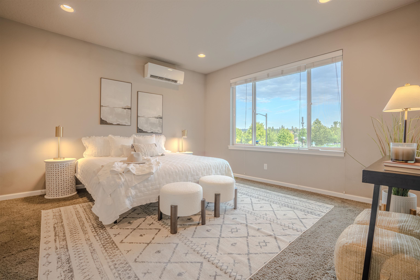
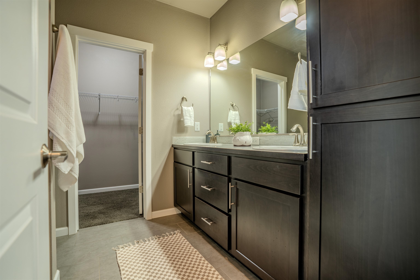
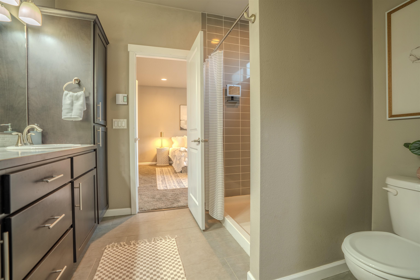
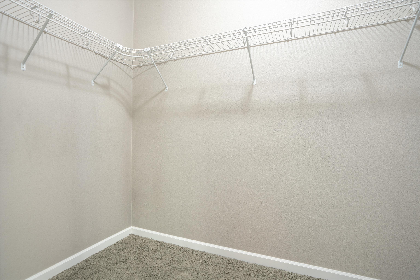
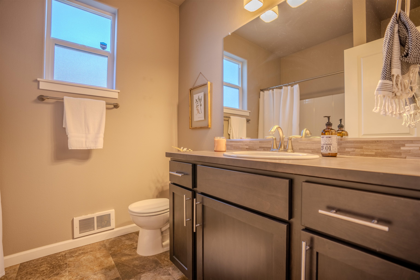
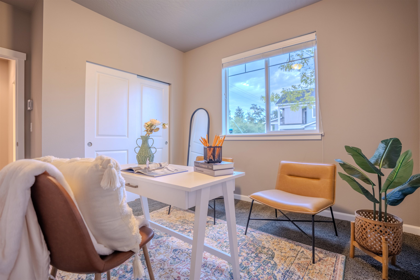
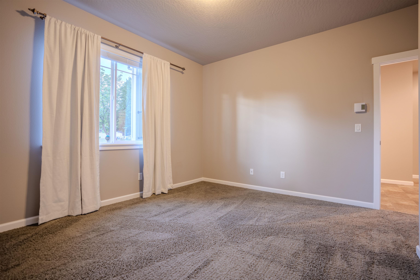
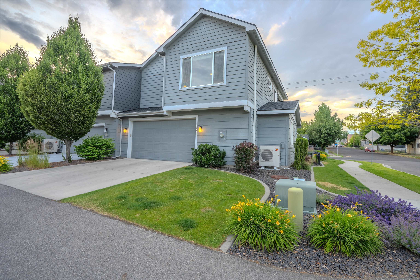
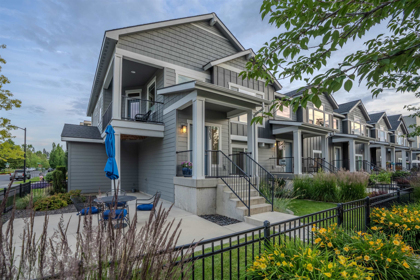
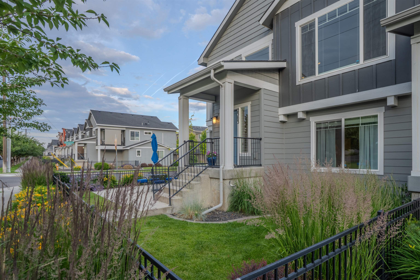
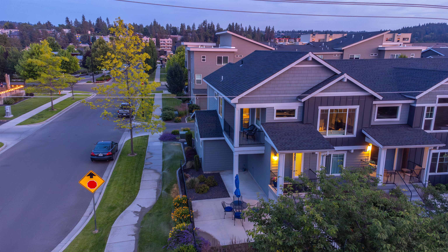
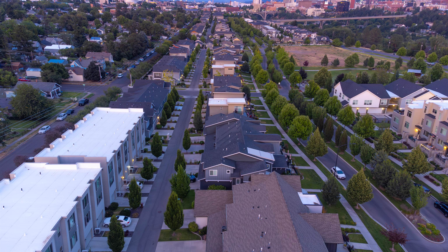
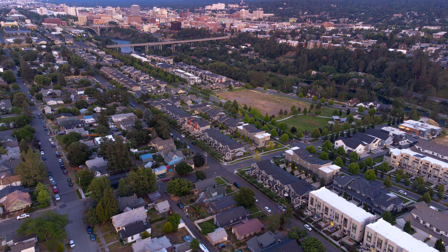
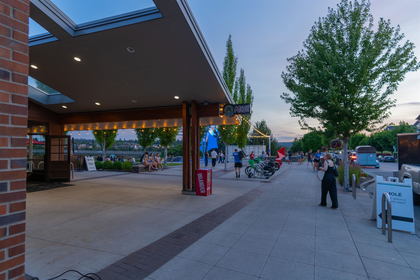
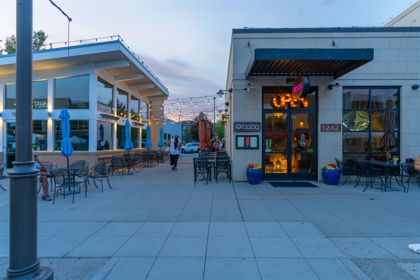
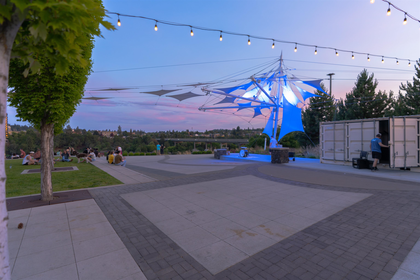
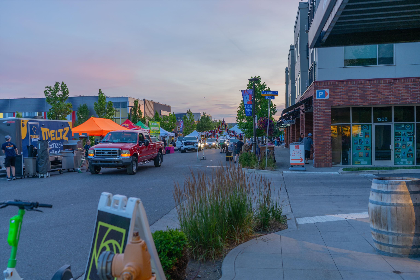
Corner-unit townhome in Kendall Yards, built in 2015, offers 1,765 sq ft, 3 beds, 2 baths, and an attached two-car garage. Upstairs, the open kitchen features quartz counters, soft-close cabinetry, stainless appliances, and a Cafe convection range. Luxury vinyl plank flooring continues into the living area, which opens to an east-facing balcony with park views. The primary suite features a double-sink vanity, walk-in closet, and convenient laundry. Corner placement bathes the main living spaces in daylight from three sides. Downstairs, a split-entry layout adds two bedrooms, a full bath, and interior garage access; beyond is a private fenced patio with garden beds. A dual-head mini-split supplies efficient summer cooling, while zonal heating provides every room, including the lower hallway, its own thermostat. Walk to Ruins, Scoop, Indaba Coffee, Hello Sugar, the Centennial Trail, and the Kendall Yards night market, with downtown, major employers, and the airport only minutes away. Ask for the pre-inspection.

3
beds

2
baths

1,765 Sq.Ft. LIVING AREA

3,470 Sq.Ft. lot

Kaya  Kennedy

Kaya Kennedy

Features & Amenities

Interior

  • total bedrooms3
  • Total bathrooms2
  • APPLIANCES Free-Standing Range, Dishwasher, Refrigerator, Disposal, Microwave, Hard Surface Counters
  • other interior Features High Speed Internet, Smart Thermostat, Kitchen Island, Windows Vinyl

Area & Lot

  • Status Sold
  • Date Sold July 11, 2025
  • Living Area1,765 Sq.Ft.
  • Total Area1,765 Sq.Ft.
  • Lot Area3,470 Sq.Ft.
  • MLS® ID202519393
  • TypeResidential
  • YEAR BUILT2015
  • View DescriptionCity, Park/Greenbelt, Territorial
  • Elementary SchoolHolmes
  • Middle SchoolYasuhara Middle
  • High SchoolNorth Central

Exterior

  • STORIES2
  • Garage Space2.0
  • roofComposition
  • lot featuresViews, Fencing, Sprinkler - Automatic, Level, Open Lot, Corner Lot, Plan Unit Dev, Surveyed
  • parkingAttached, Slab, Garage Door Opener, Off Site, Alley Access
  • HEAT TYPEElectric, Forced Air, Ductless, Zoned

Financial

  • Sales Price$569,000
  • Real Estate Tax $6,040/yr
  • HOA $264/mo
View Virtual Tour

Meet MKG

Get assistance in determining current property value, crafting a competitive offer, writing and negotiating a contract, and much more. Let me guide you through your home-buying & home-selling journey.

Follow Me on Instagram